

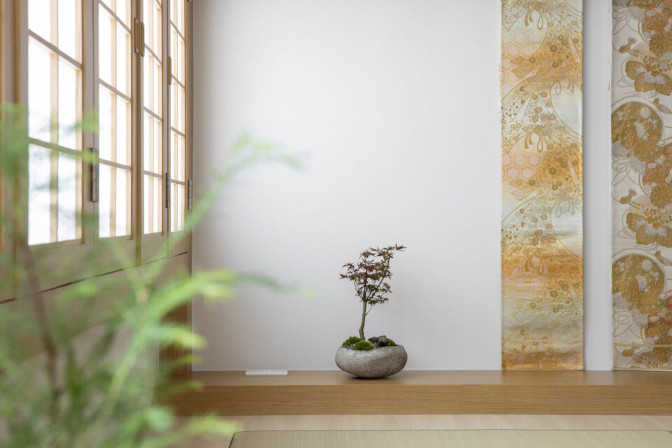

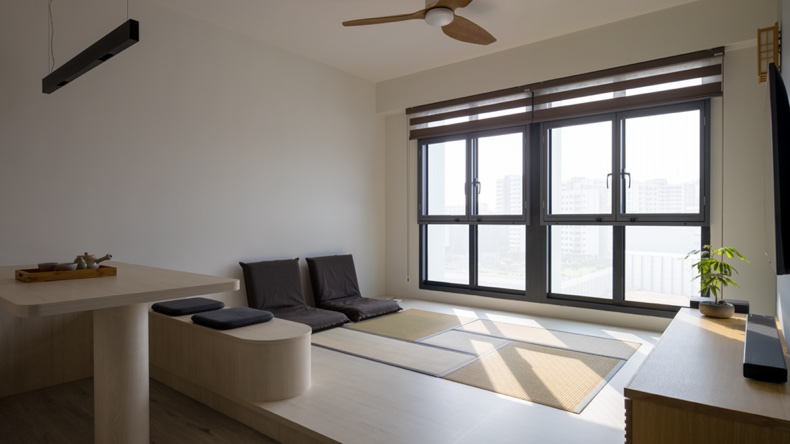
Japandi
Alkaff Crescent Japandi
HDB Flat · 1100 sqft · 8 Weeks
Alkaff Crescent
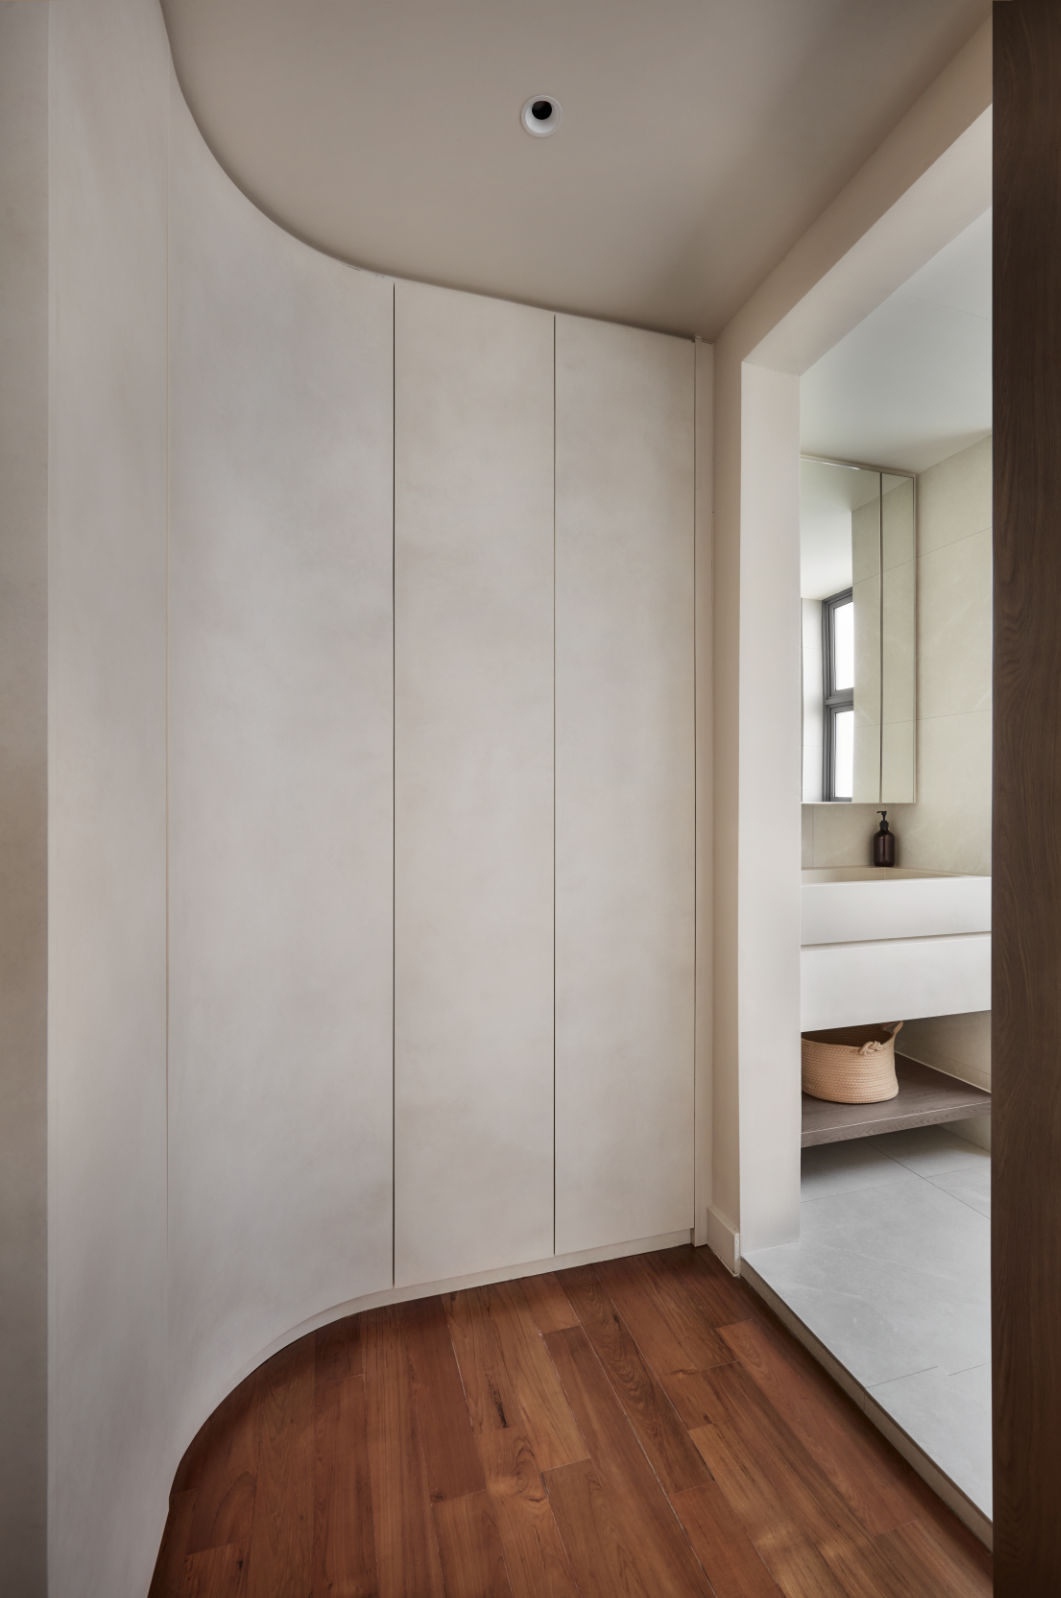
Sync Interior designs Japanese Ryokan, Japandi and modern luxury homes across Singapore — from concept and 3D visualisation to bespoke carpentry and complete handover.
Our Philosophy
Beautiful design fails without precise build. We pair a clear spatial concept with an in-house construction harness — measured carpentry, curated materials and a fixed timeline — so the final space matches the 3D render, not just the moodboard.
Core kernel
Design Core
Space planning · Lighting · Material curation
Bespoke Carpentry
In-house workshop
Material Harness
Curated palettes
Milestone Loops
Weekly check-ins
Handover UI
Full snag & polish
Selected Work
A glimpse of recently completed homes — each one planned, rendered and built in-house.
Design Languages
Tatami platforms, shoji screens and natural timber that turn a flat into a serene Japanese inn retreat.
Warm minimalism fusing Japanese restraint with Scandinavian comfort — light oak, linen and quiet luxury.
Bold materials, marble, brass and layered lighting for residences that feel editorial and effortless.
Recognition
Our ryokan-inspired spaces have been shortlisted at the Lookbox Design Awards and featured across Singapore media.
Lookbox Design Awards
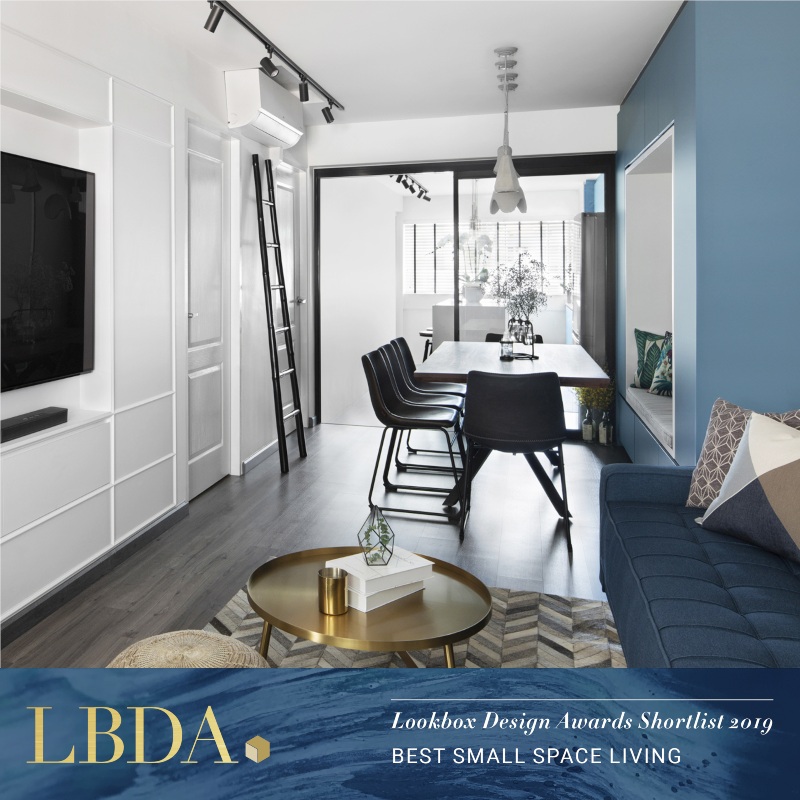
Shortlisted for Lookbox Design Awards (LBDA) celebrating spatial design excellence.
Shortlisted
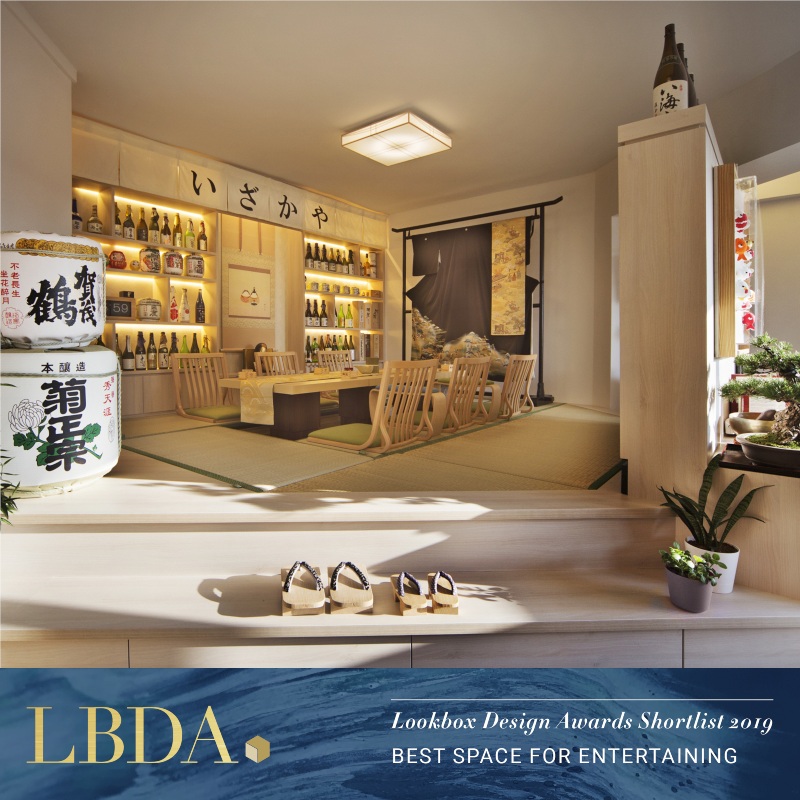
Shortlisted for Lookbox Design Awards (LBDA) celebrating spatial design excellence.
Shortlisted
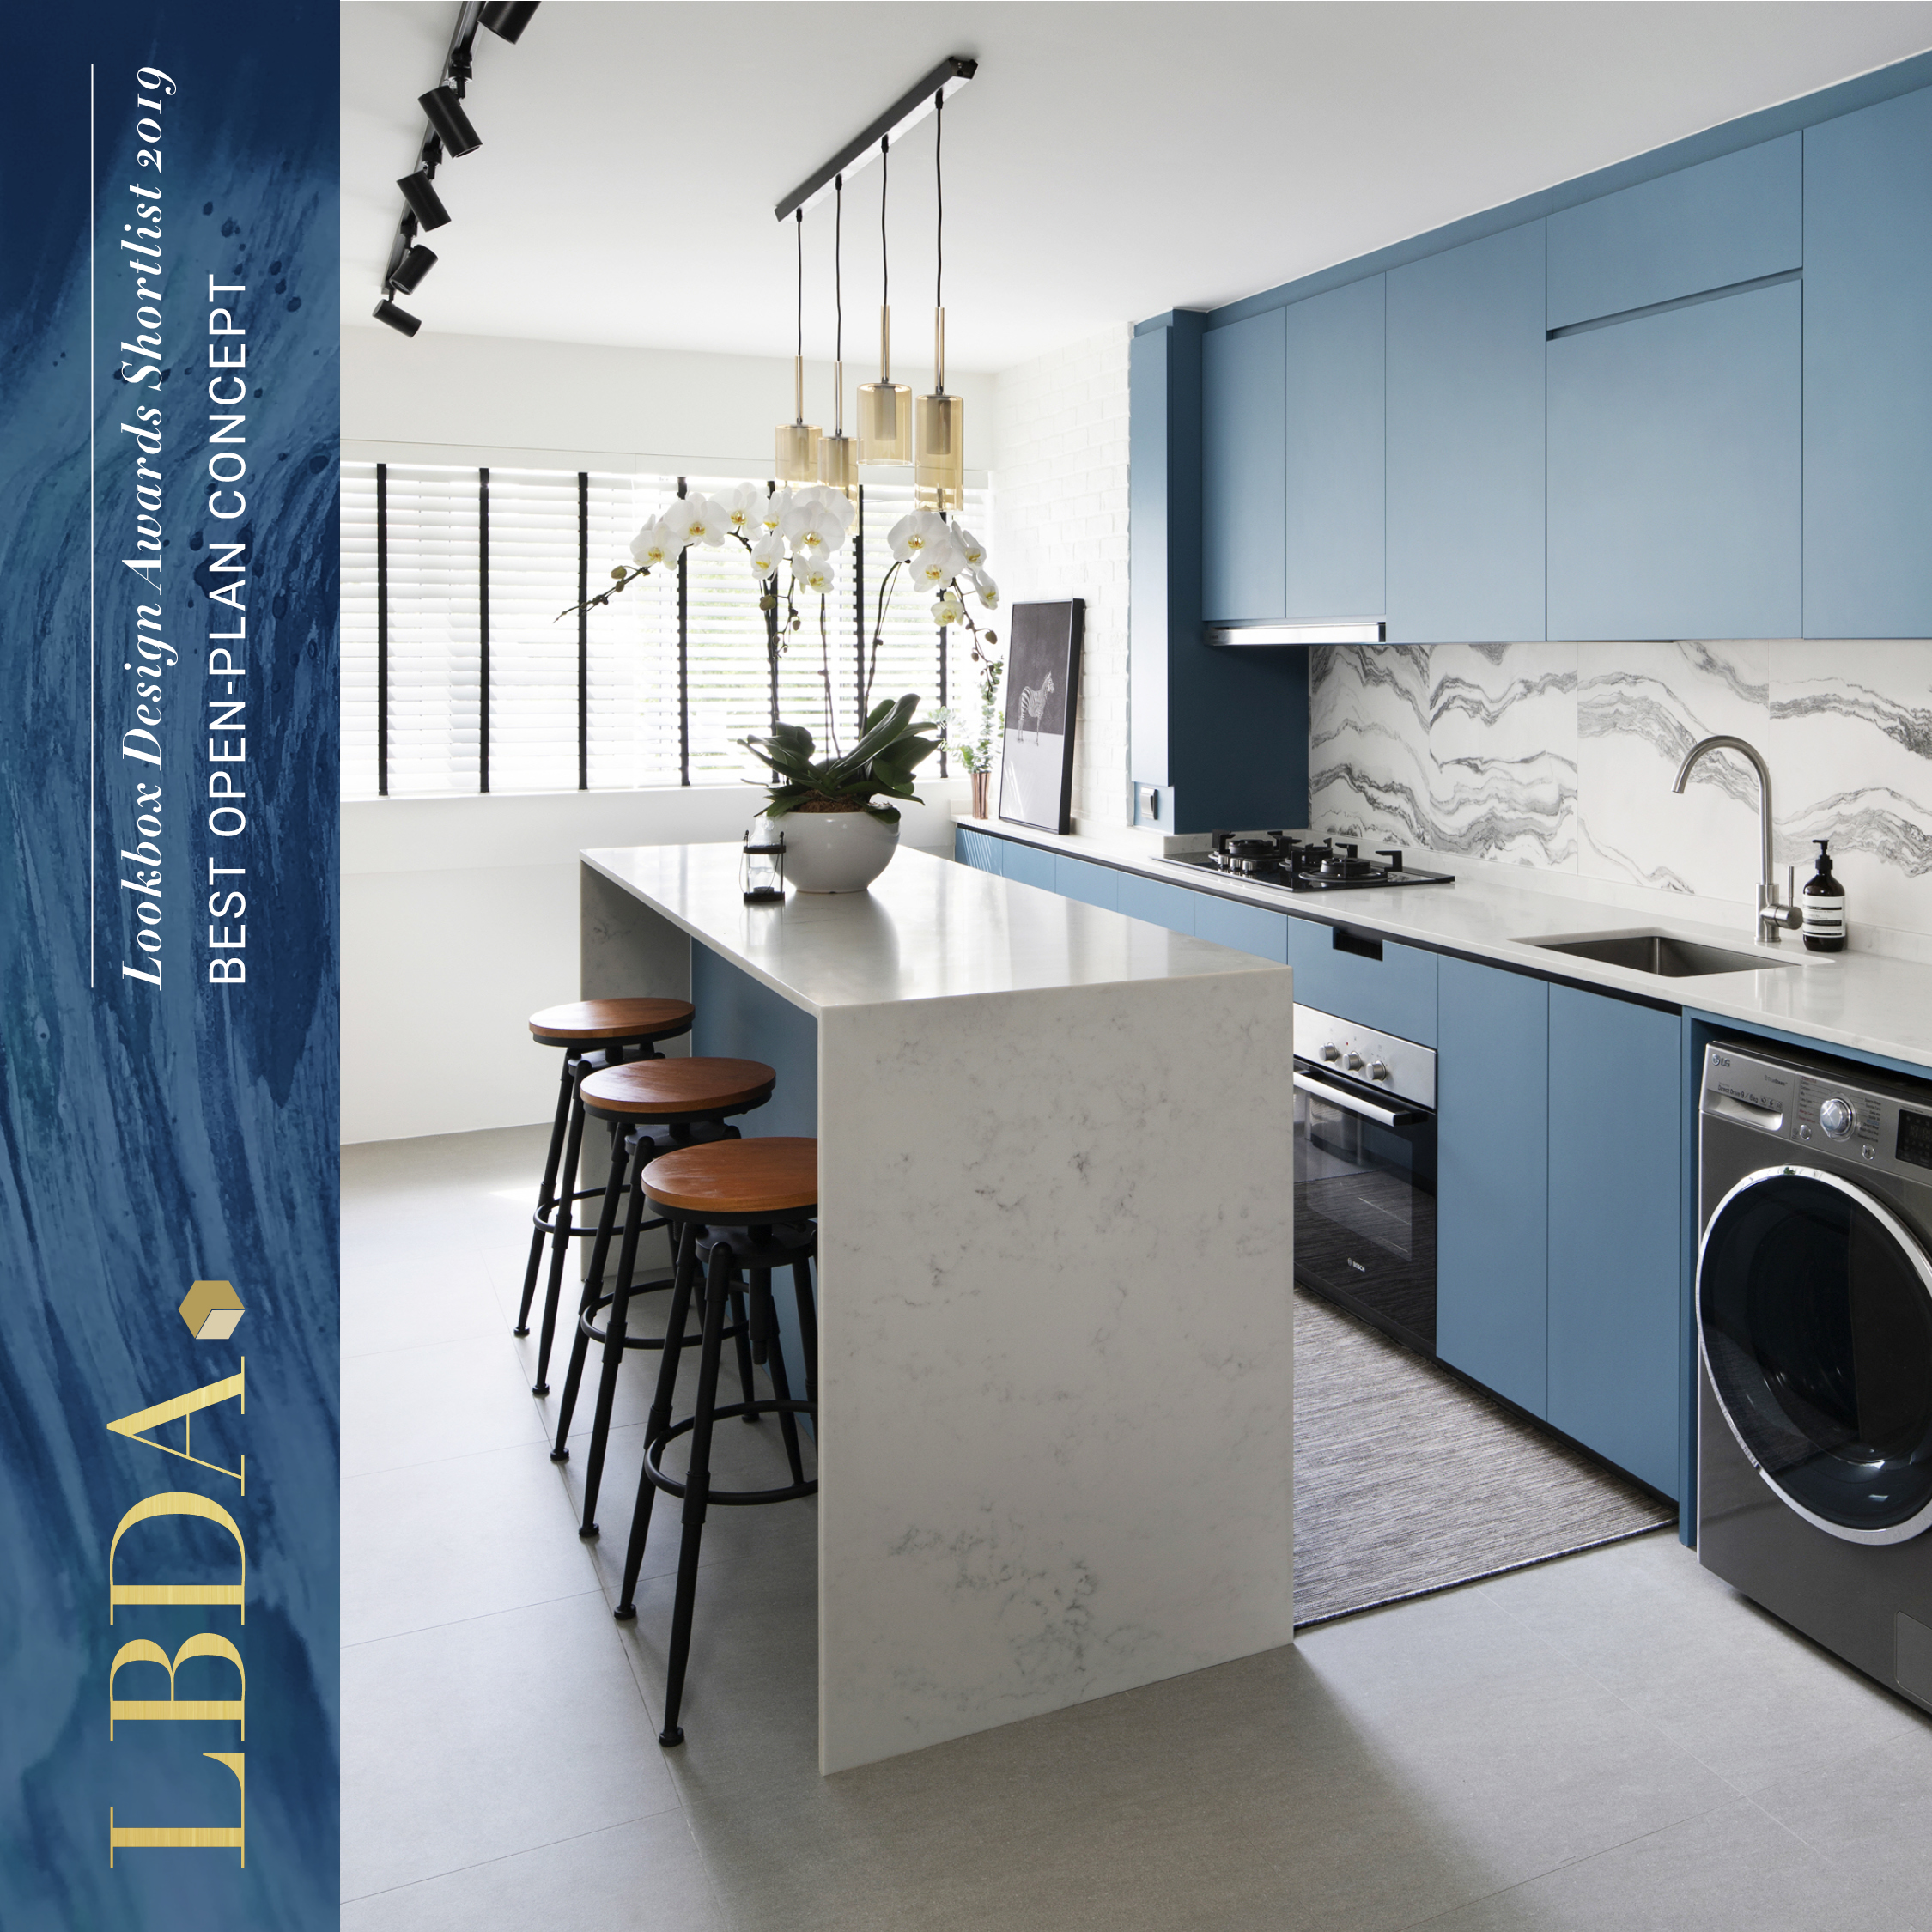
Shortlisted for Lookbox Design Awards (LBDA) celebrating spatial design excellence.
Shortlisted
Press coverage
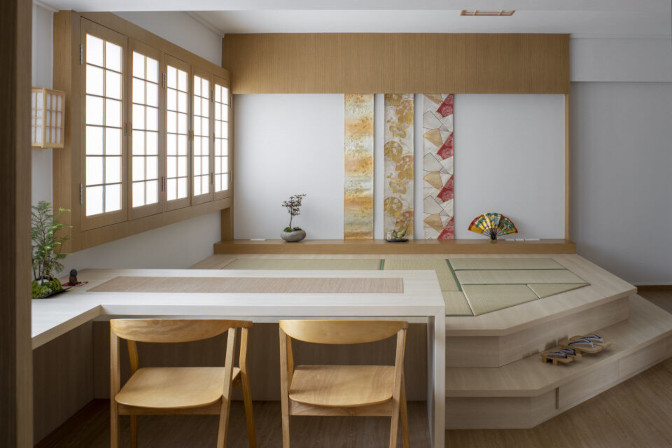
Feature showcasing authentic Japanese design details, custom carpentry, and space-saving loft platforms.
The Straits Times
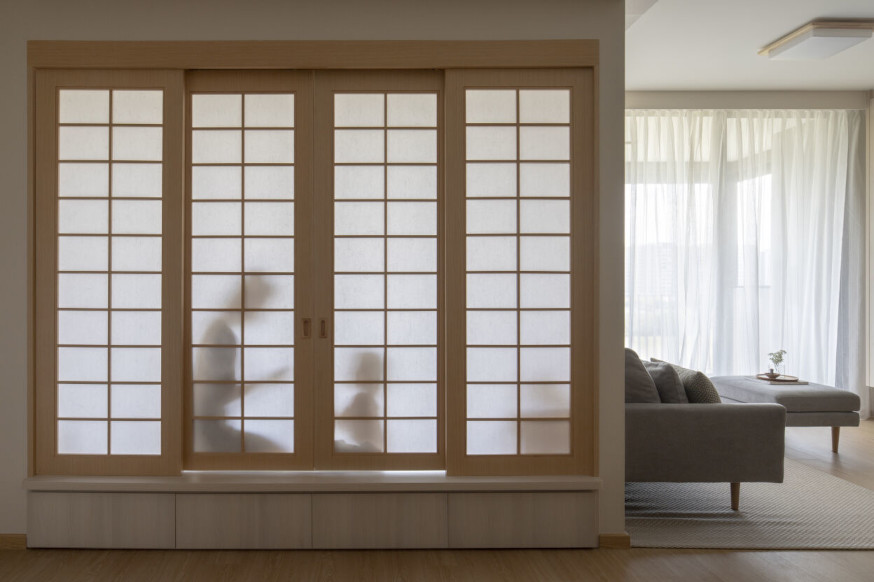
A detailed feature on modeling high-end condominium spaces after traditional Japanese inns.
The Peak
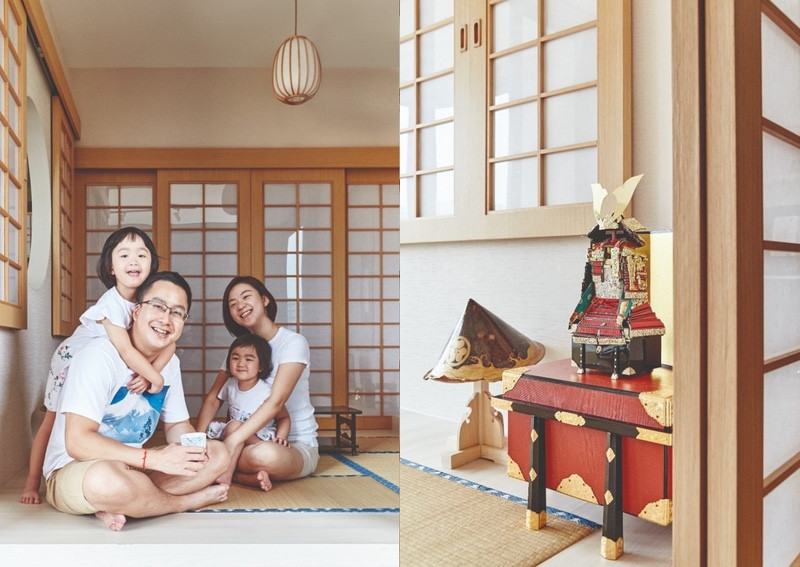
Beautiful design showcase featuring timber cladding, traditional sliding shoji doors, and a sake counter.
Home & Decor / Asiaone
Client Stories
“The team translated our love for Japanese ryokans into a home we never want to leave. The tatami room is our favourite spot.”
“Transparent pricing, on-time handover and carpentry that's genuinely built to last. Communication was seamless from day one.”
“They opened up our landed home into a bright, flowing space. Every detail — from the floating stairs to the brass finishes — is flawless.”
Free consultation · No obligation
Tell us about your home and budget — our principal designer will get back to you within one business day.
(+65) 9179 6294 · enquiry@syncinterior.com


